
Our Process
Our Process Your Clear Path to a Dream Home with DB Custom Homes
At DB Custom Homes, we believe building or transforming your home should be an exciting, transparent journey—not a stressful one. With over 30 years of experience as leading custom home builders in Southeastern, PA, we’ve refined a proven, client-focused process that covers design/build custom home construction, home renovations and additions, and expert project management. Serving homeowners throughout the tri-state area (Pennsylvania, New Jersey, and Delaware), our streamlined approach ensures clear communication, realistic timelines, and exceptional results every time.
Whether you’re starting from a blank canvas with custom home construction or enhancing your existing space through home renovations in Southeastern PA, our process keeps you informed and involved. Here’s how we turn your vision into reality, step by step.

1. Initial Consultation & Vision Discovery
Everything begins with you. We start with a no-obligation consultation—often at your current home, proposed site, or our Collegeville office. This is where we listen closely to your goals, lifestyle needs, budget range, timeline, and inspirations.
- Discuss your dream home features: open layouts, smart home tech, energy efficiency, multigenerational spaces, or specific renovation goals.
- Review your site (or help evaluate potential lots).
- Outline preliminary budgets and options for design/build, renovations, additions, or full project management.
This foundational meeting builds trust and alignment. Many clients say this step alone reduces uncertainty and sets realistic expectations for custom home builders near me.
2. Site Assessment & Feasibility Review
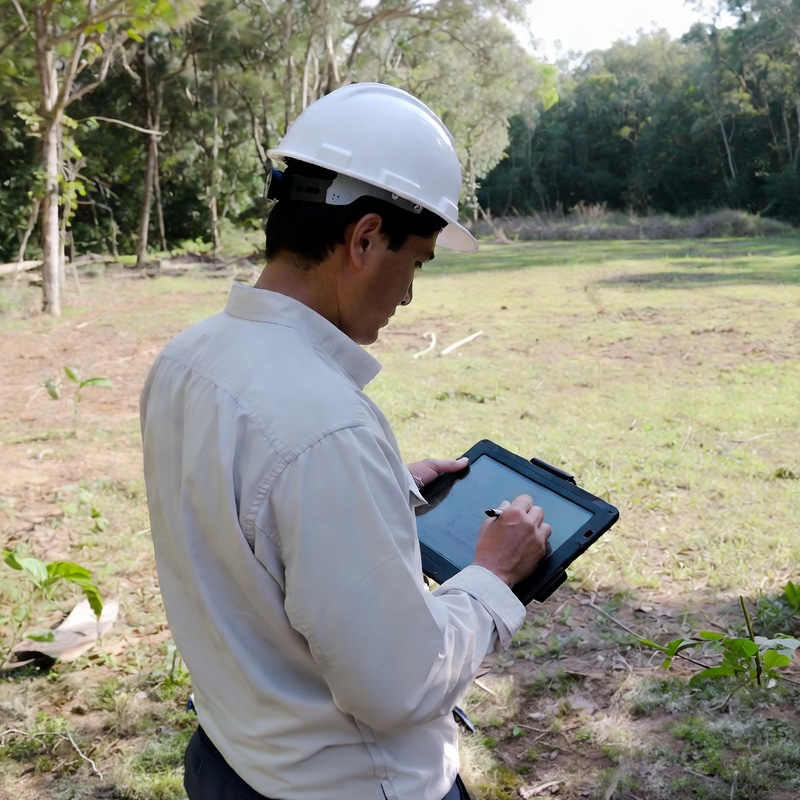
Next, we thoroughly evaluate your property or chosen lot. Our team assesses topography, zoning regulations, utilities, soil conditions, and any environmental factors unique to the tri-state area.
For renovations and additions, we inspect your existing structure for structural integrity, plumbing/electrical systems, and integration possibilities. This early analysis prevents surprises and informs smart design choices, ensuring your project complies with local codes in Pennsylvania, New Jersey, or Delaware.
3. Design & Planning Phase
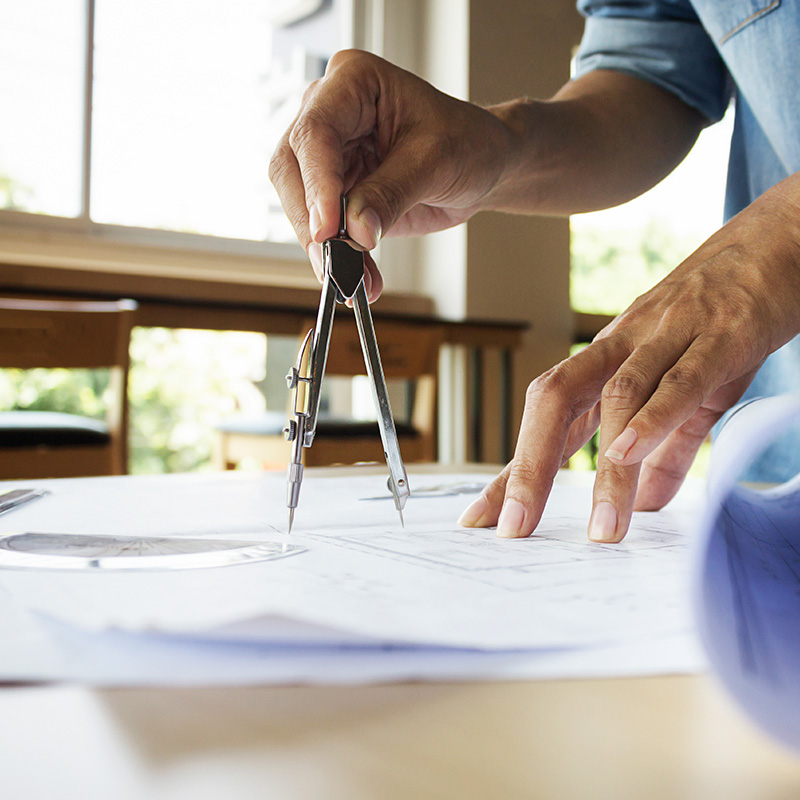
Here your ideas take shape. Leveraging our integrated design/build expertise, our in-house architects and designers collaborate directly with you:
- Create conceptual floor plans, elevations, and 3D renderings.
- Refine layouts, exterior styles, and interior flow.
- Incorporate sustainable features, energy-efficient systems, and personalized details.
- Present preliminary budgets and material options for approval.
For home additions PA or renovations, we focus on seamless blending—matching existing architecture while modernizing spaces like kitchens, bathrooms, or family rooms. This phase typically includes multiple revisions until the design feels perfect.
4. Selections, Specifications & Final Budget
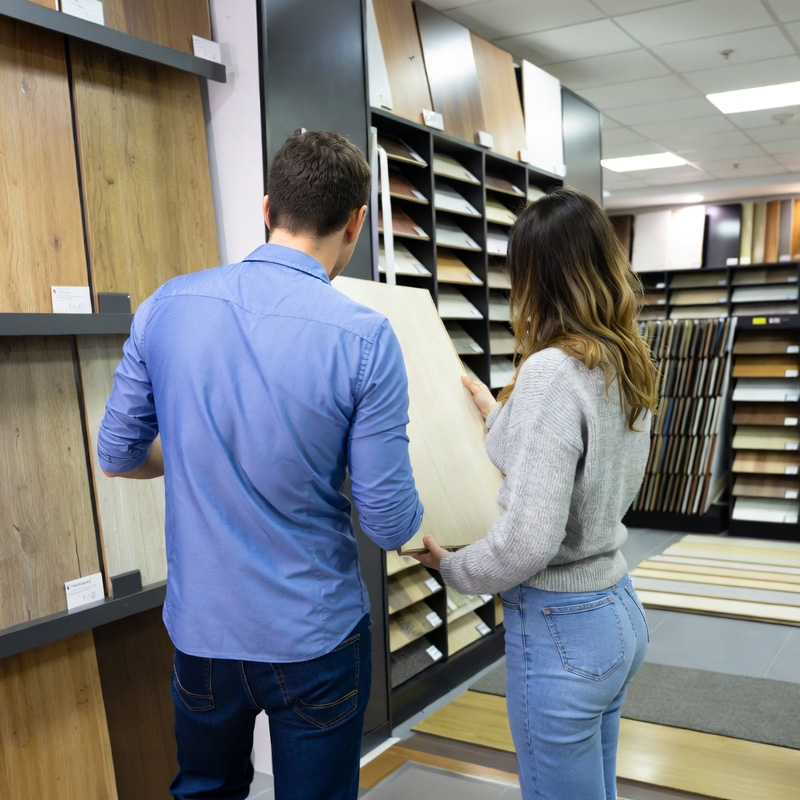
With designs approved, we guide you through detailed selections:
- Finishes: flooring, countertops, cabinetry, lighting, fixtures, and paint.
- Systems: HVAC, plumbing, electrical, smart home integrations.
- Structural choices: windows, doors, roofing, and siding.
We provide transparent pricing updates, value engineering suggestions, and realistic timelines. Once selections are locked in, we finalize the detailed budget, contracts, and specifications—no hidden costs.
5. Permitting & Pre-Construction Preparation
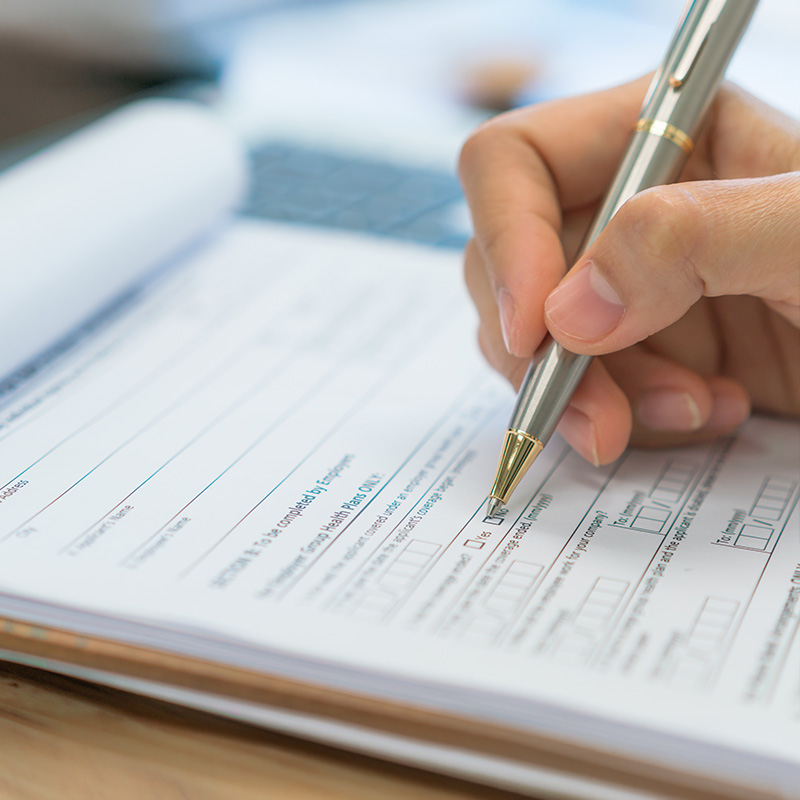
Our experienced team handles all permitting, approvals, and pre-construction logistics. We navigate tri-state municipal requirements efficiently, coordinating surveys, engineering stamps, and utility setups.
Site preparation follows: clearing (if new build), demolition (for renovations), temporary utilities, and safety measures. We keep you updated weekly so you’re never in the dark.
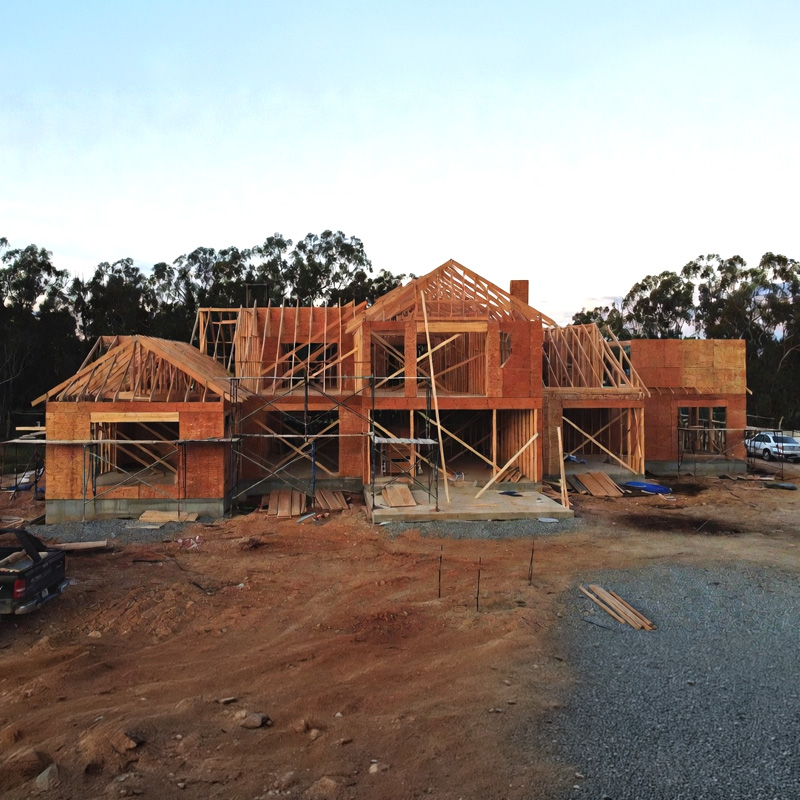
6. Construction Phase – Bringing It to Life
This is where the magic happens. Our skilled craftsmen and trusted subcontractors execute the plan with precision:
- Foundation and framing
- Rough-ins (plumbing, electrical, HVAC)
- Insulation, drywall, and exterior work
- Interior finishes, millwork, and detailing
Regular on-site meetings, progress photos, and client walkthroughs ensure transparency. Our project management keeps everything on schedule, addresses changes promptly, and maintains top-quality standards.
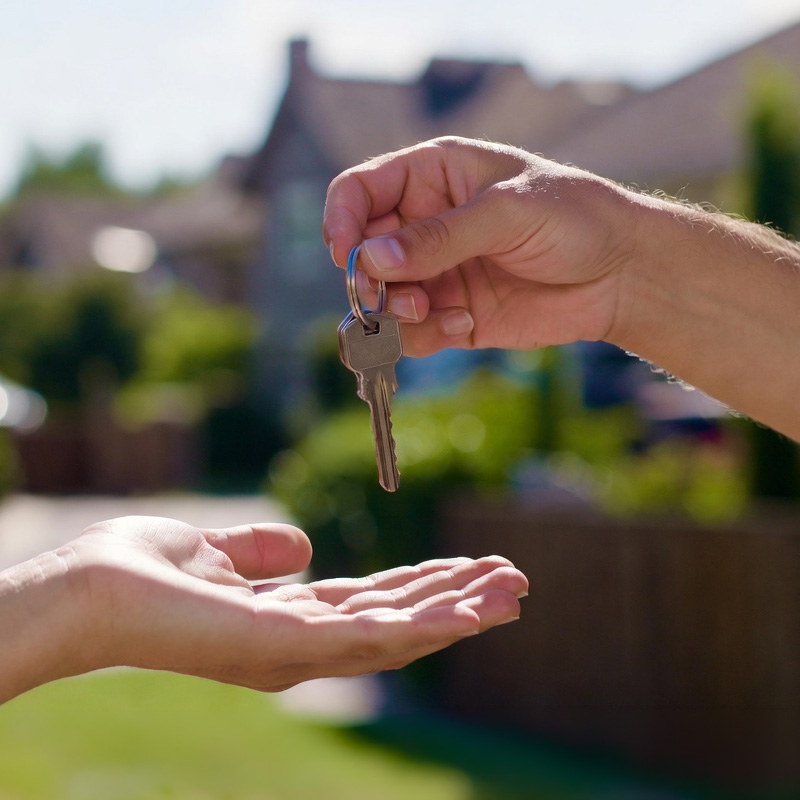
7. Final Inspections, Walkthrough & Handover
Before completion, we conduct thorough inspections (internal and third-party as required). We then schedule your final walkthrough to review every detail, address any punch-list items, and demonstrate systems.
Upon your approval, we hand over the keys with full documentation, warranties, and maintenance guidance. Our relationship doesn’t end here—ongoing support ensures your home performs beautifully for years.
Why Our Process Stands Out
With 30+ years serving the tri-state area from Collegeville, PA, DB Custom Homes delivers:
- Single-team accountability through design/build
- Client involvement without overwhelming decisions
- Proactive communication and no surprises
- Commitment to quality, sustainability, and value
Homeowners trust us because our process minimizes stress and maximizes satisfaction—whether for full custom home construction tri-state area, home renovations and additions, or dedicated project management.

Ready to Begin Your Journey?
Your dream home—or transformed space—is closer than you think. Contact DB Custom Homes today for a free consultation. Let’s map out your personalized process and start building something extraordinary together.